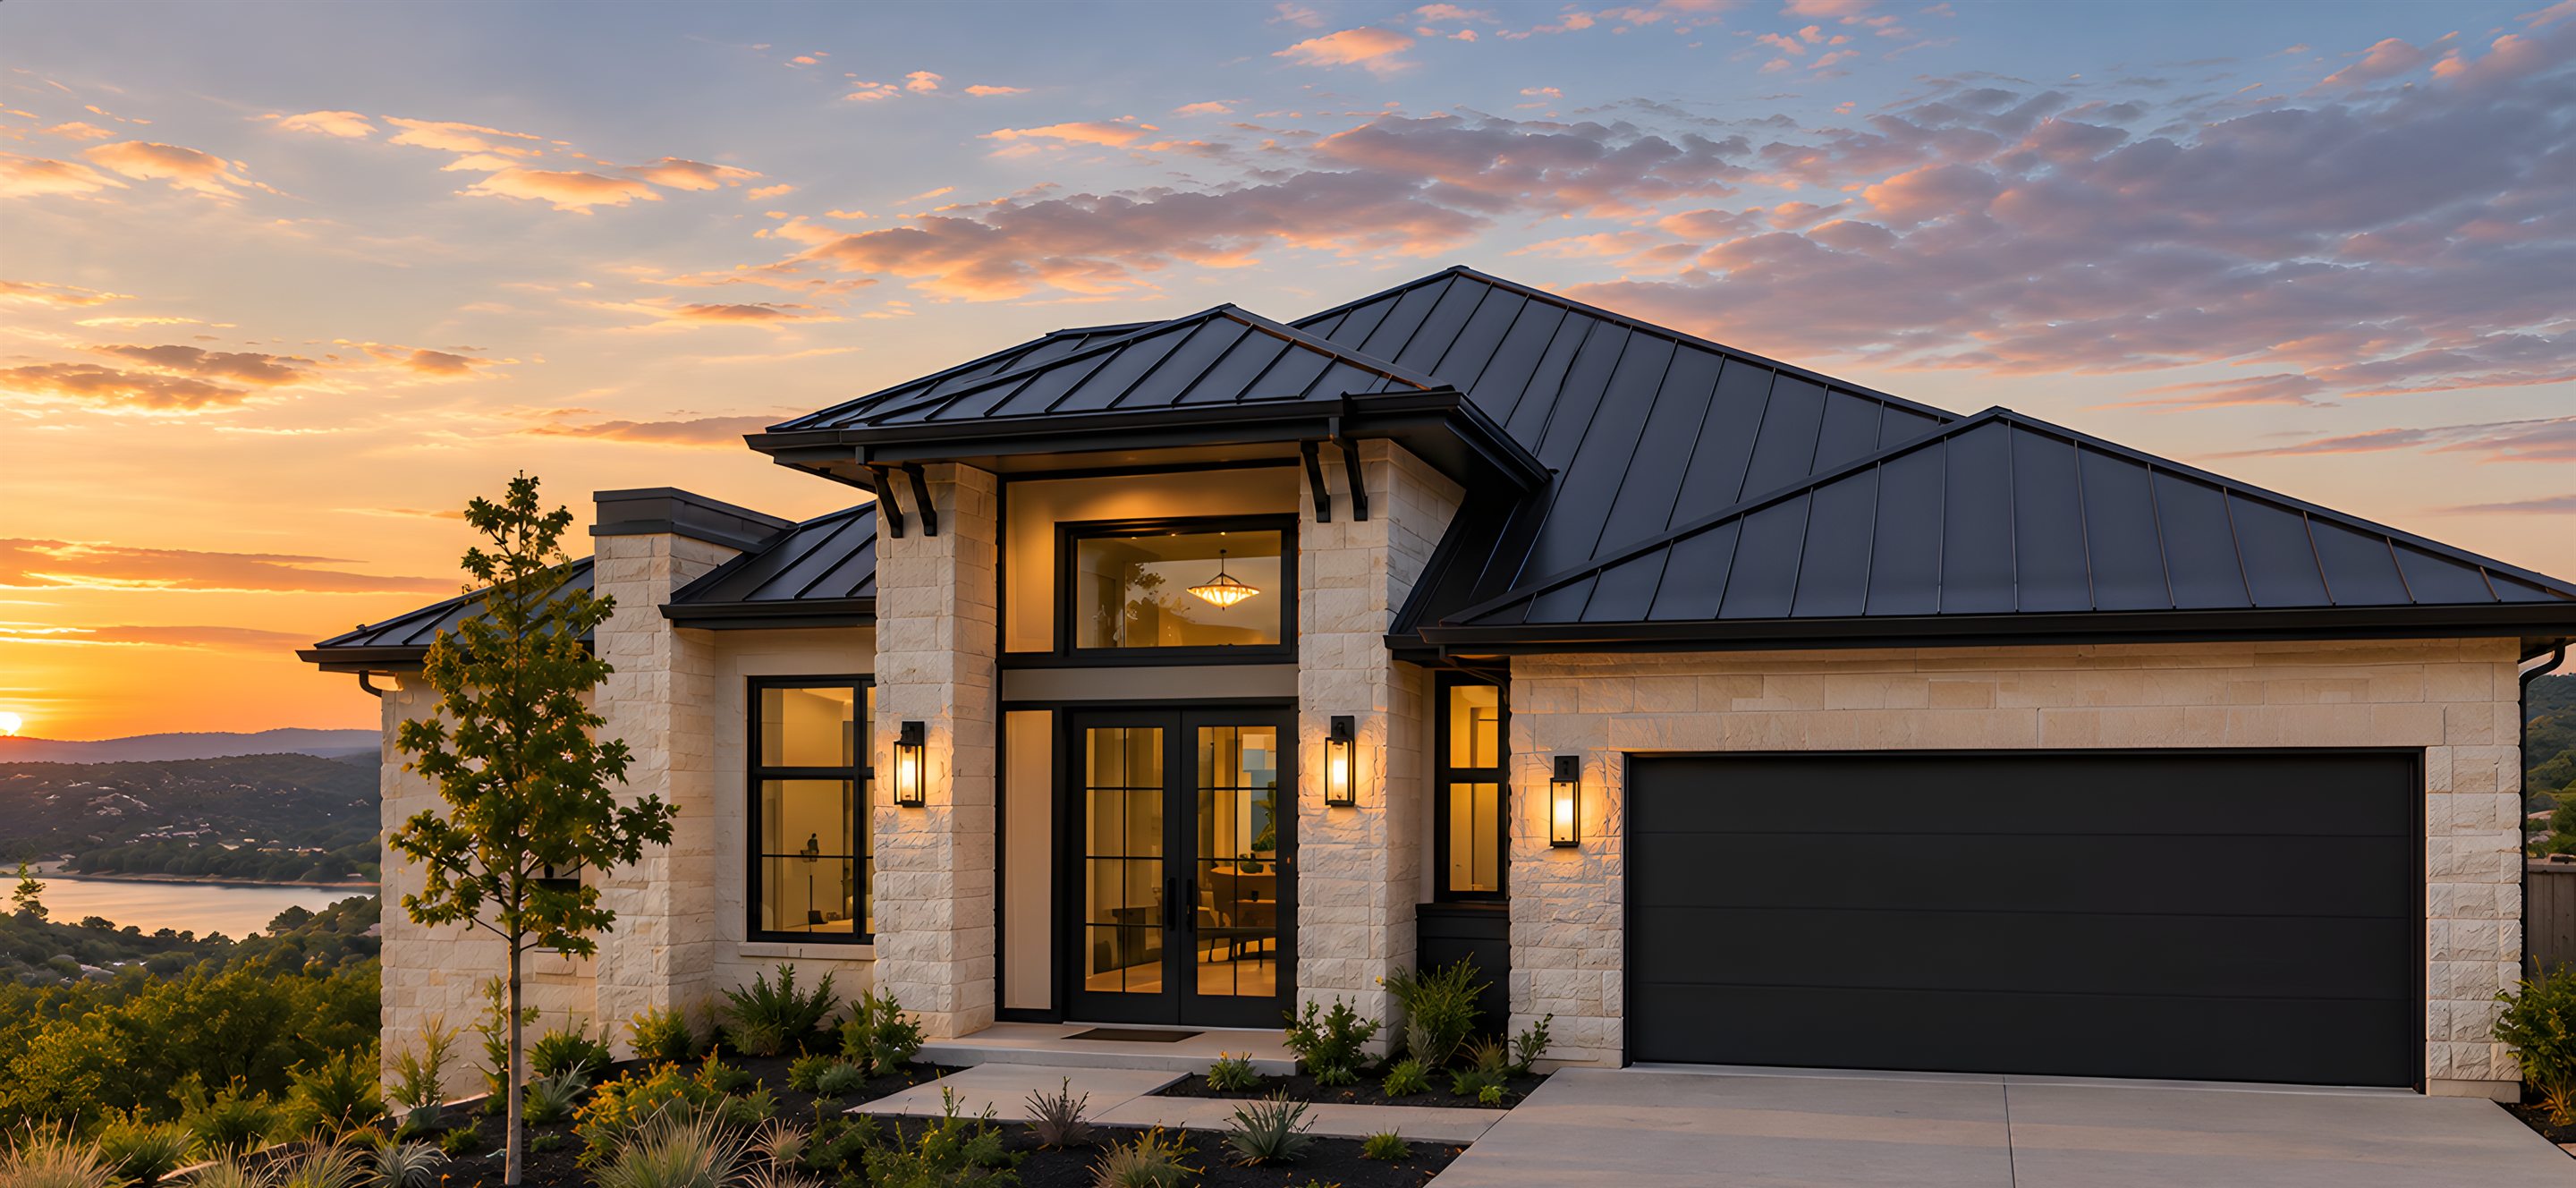
A single-story Hill Country home at sunset with limestone walls, a black standing-seam metal roof, and a lake in the distance
Now building in Central Texas

Timeless homes. Built for generations.

Driftstone builds thoughtfully designed single-family homes across Central Texas - from a team that has built thousands of them.
Two spec homes under construction now
Illustrative image. Not an actual Driftstone home.
2
Spec homes under construction
24
Homesites at Horseshoe Bay
25+
Years building Texas
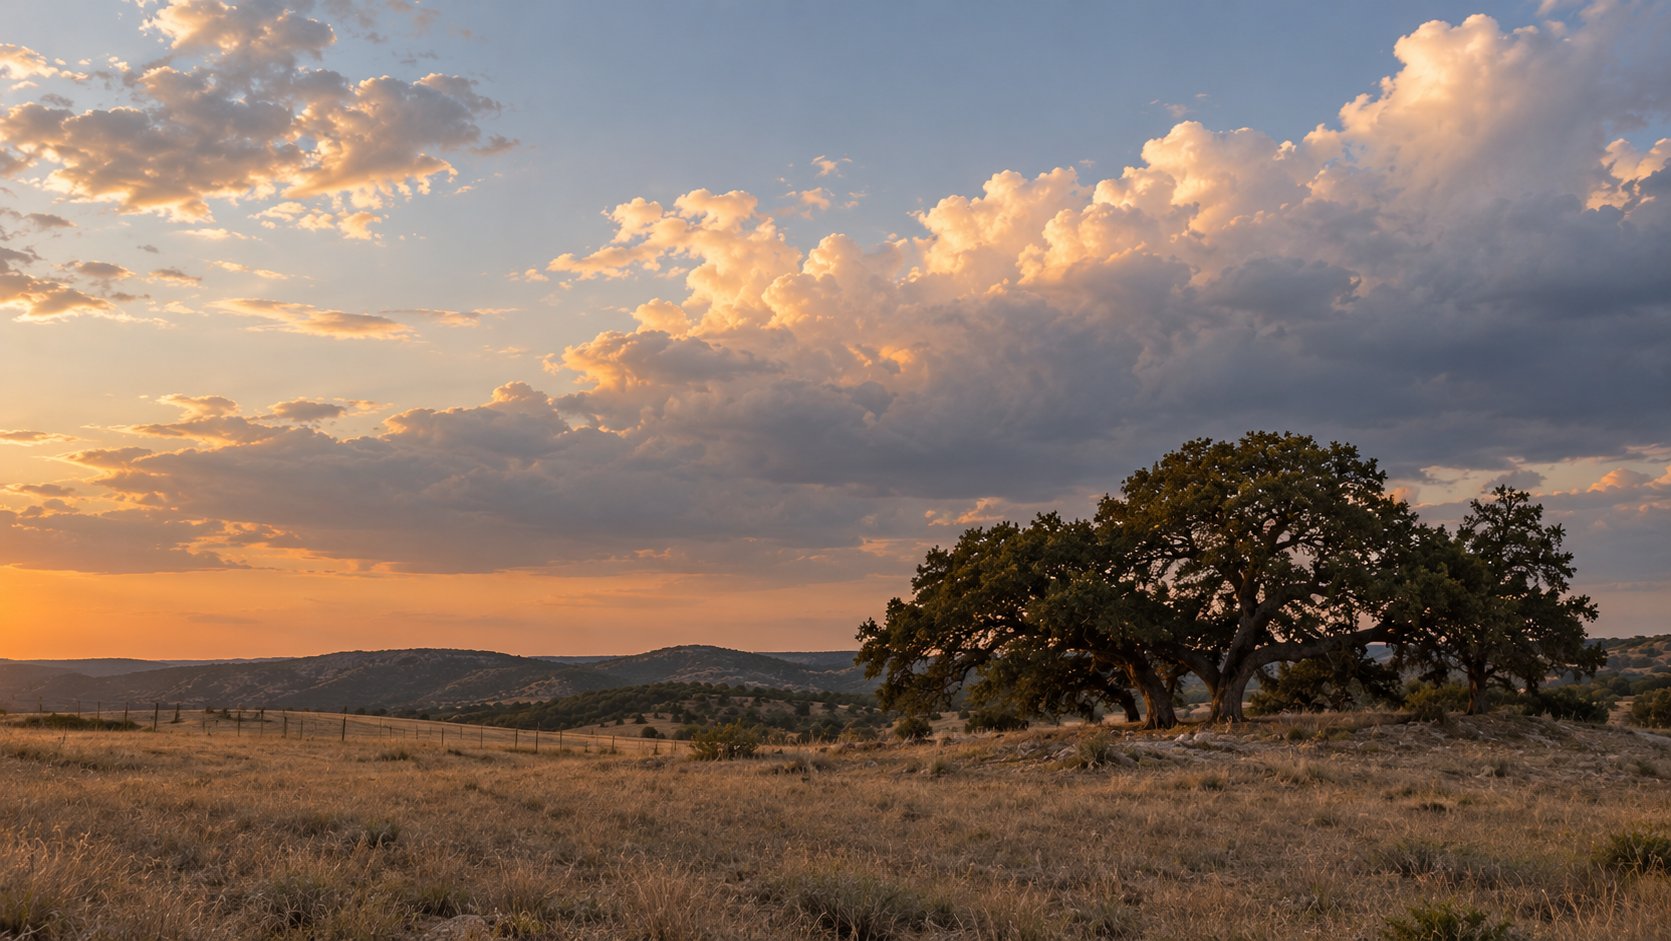
A live oak on open Hill Country grassland under a sunset sky
The Trails at

Horseshoe Bay

Premium homesites minutes from Lake LBJ - sweeping Hill Country views, resort-style living, and room to build the home you have imagined. Bring your boat.

Homesites
24
Spec homes
2 under construction
Setting
Lake LBJ, Hill Country
View homesites

More Central Texas communities are in the works - we will announce them here first.

See all communities
How we build

A clear path from land to keys.

No surprises, no runaround.

Every Driftstone home follows the same considered process - so you always know where things stand.

01

Choose your homesite

Start with the land. We help you find the right lot in the right community.
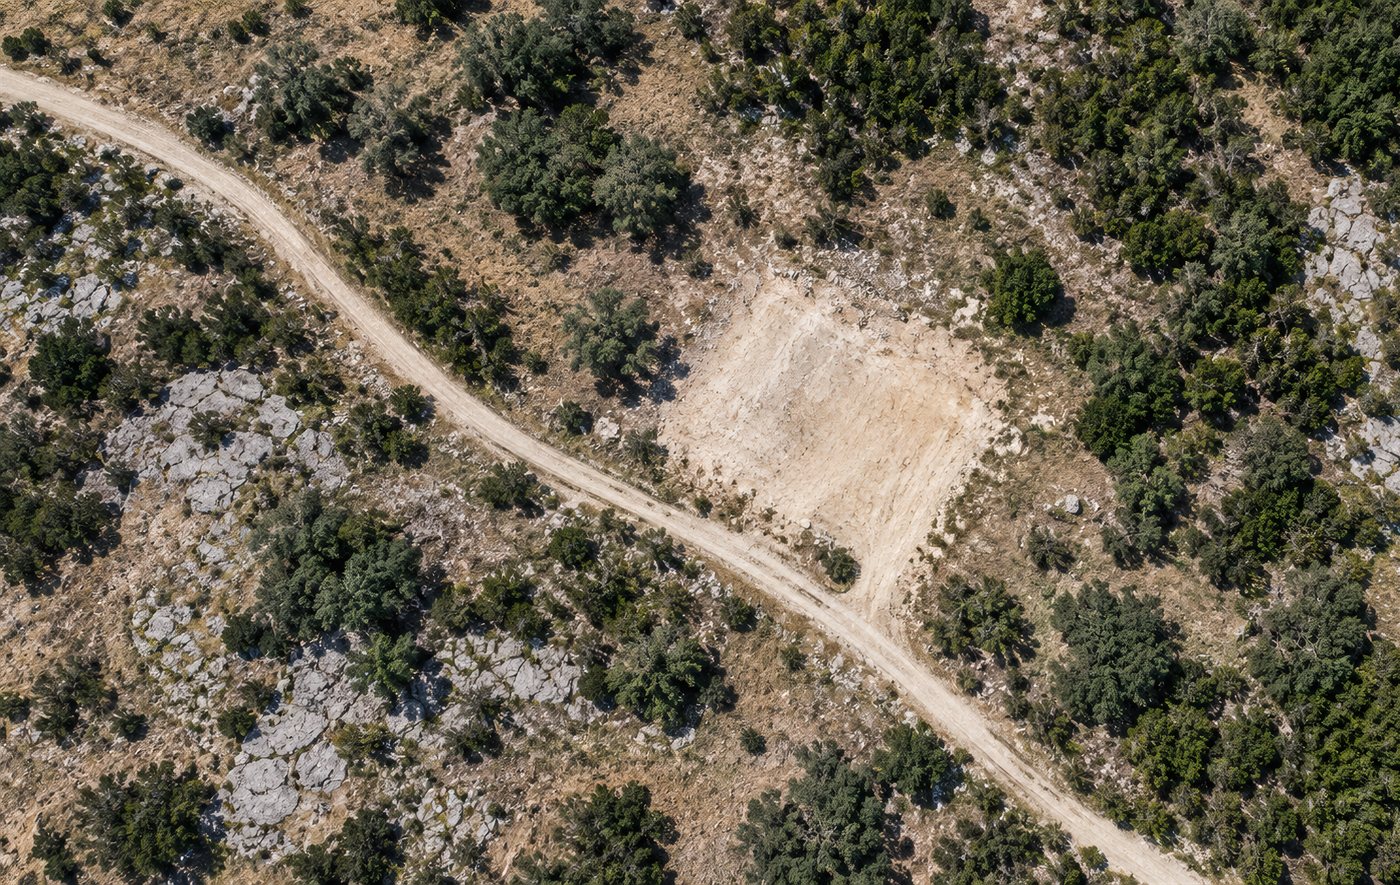
Aerial view of a cleared homesite beside a caliche road in Hill Country scrub
02

Select your plan

Choose from Driftstone's designer floor plans, drawn in-house and built to adapt.
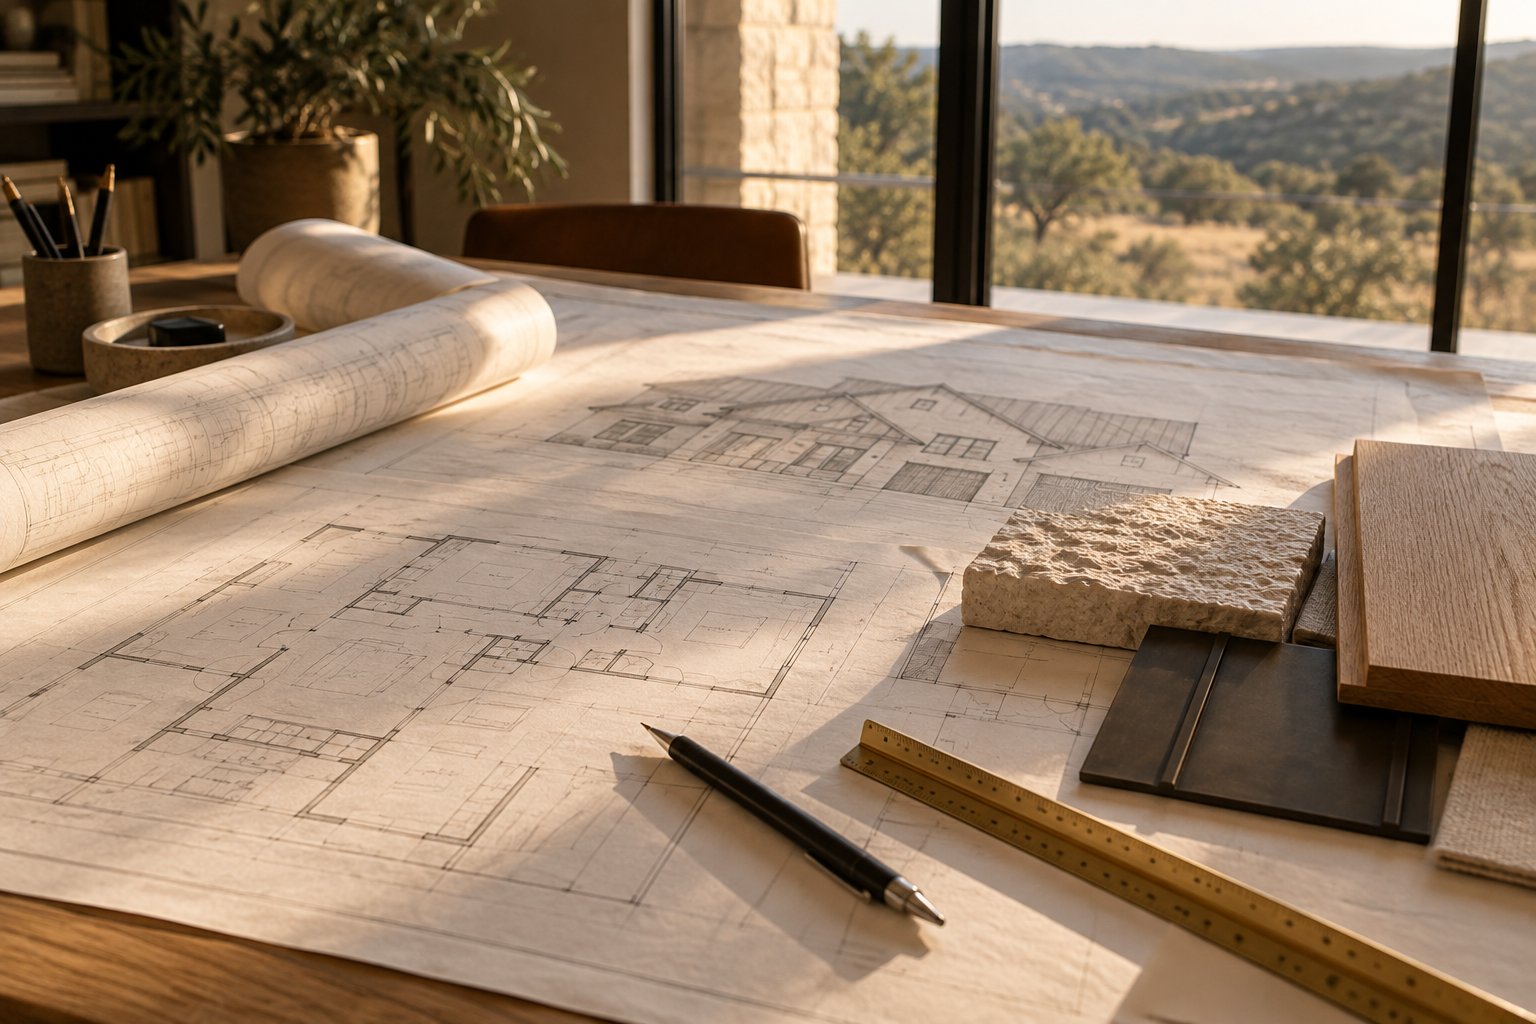
Hand-drawn house plans on a drafting table with a pencil, a brass scale ruler, and limestone and wood material samples
03

Make it yours

Personalize your home with structural options and curated finishes.
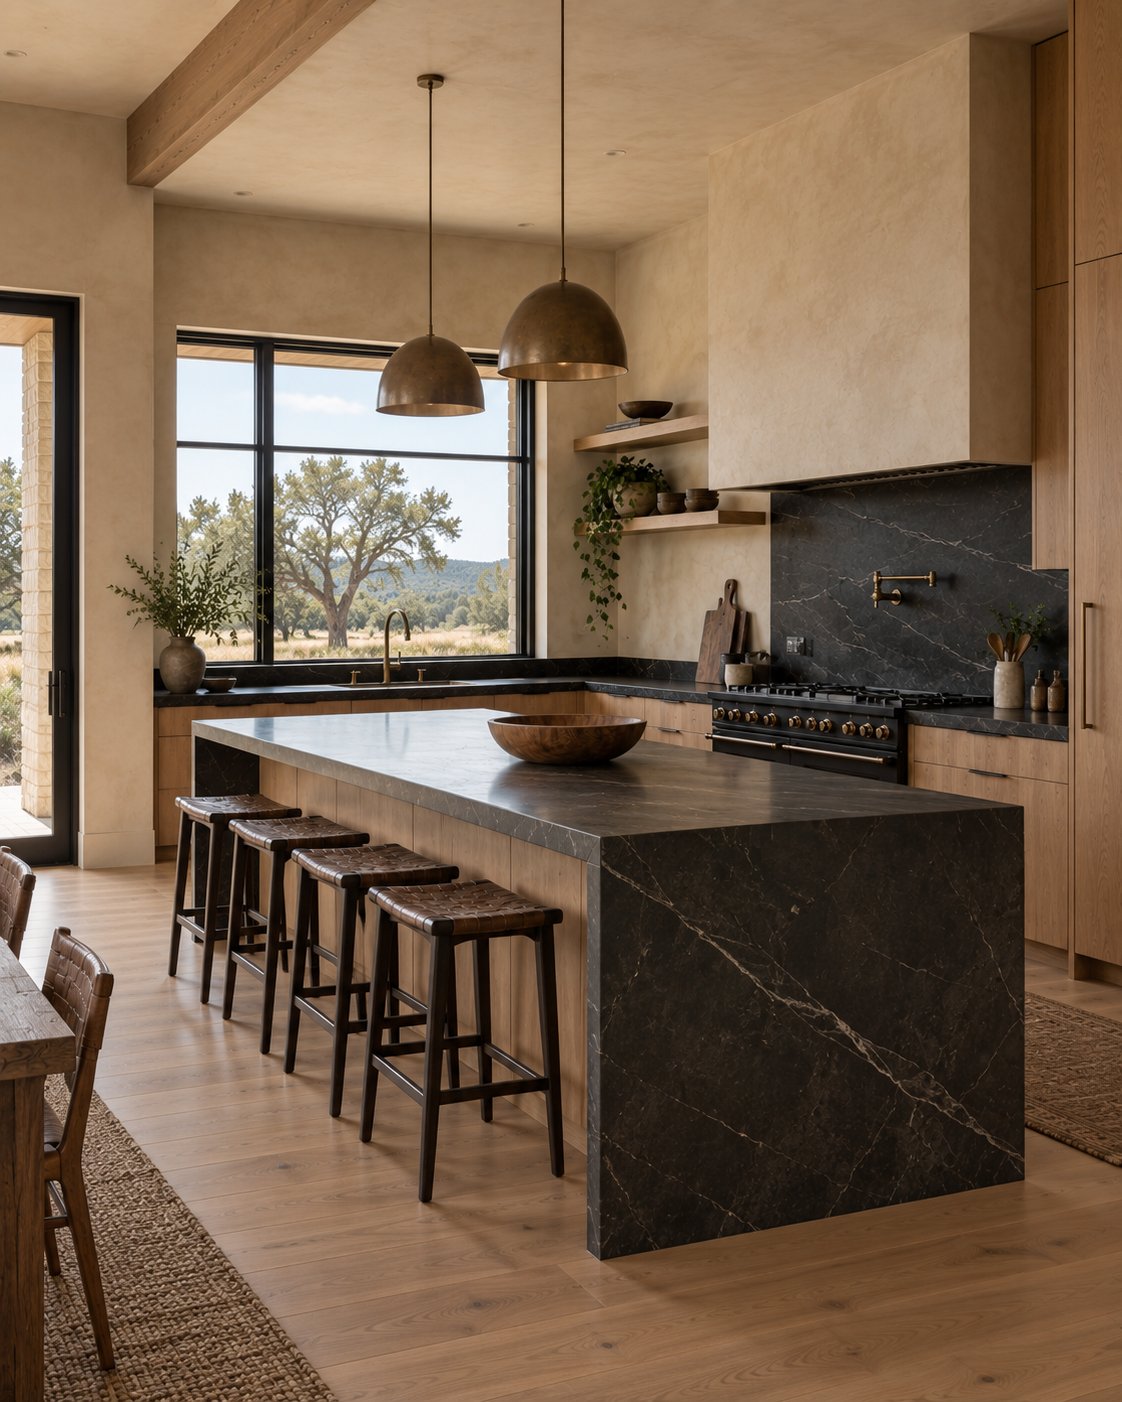
A kitchen with a dark stone island, pendant lights, and wide windows onto the Hill Country
04

We build

We build with materials and craft meant to last - with updates at every stage.
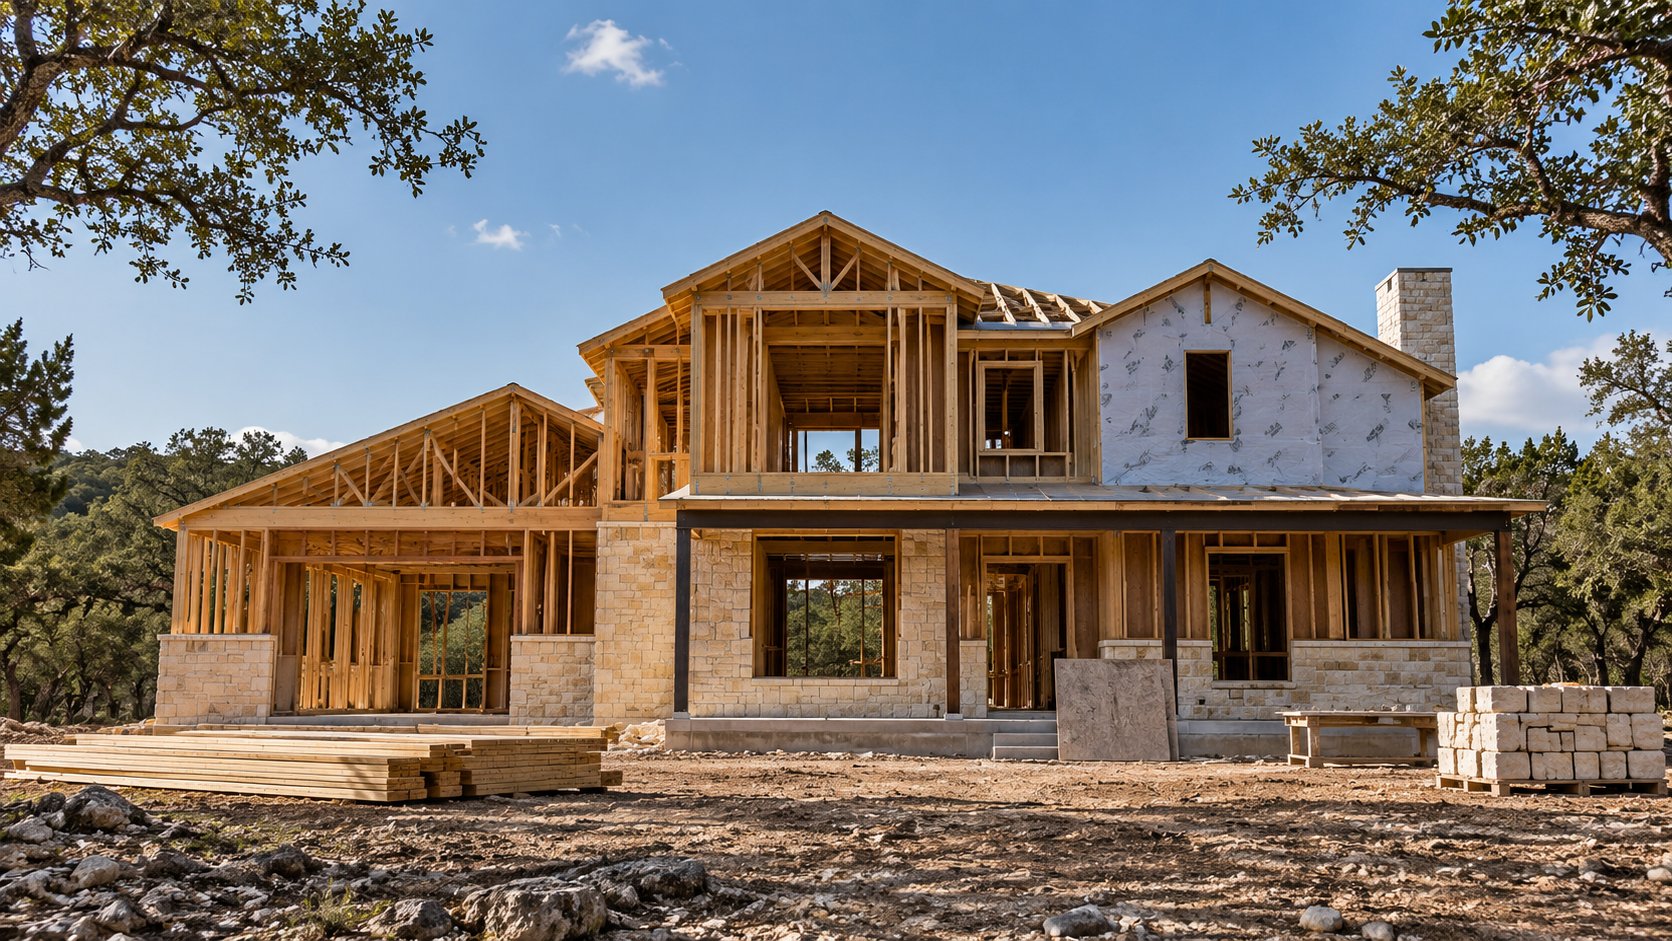
A two-story home under construction with timber framing and a limestone base
05

Move in

Walk your finished home, backed by our warranty and a team that stands behind it.
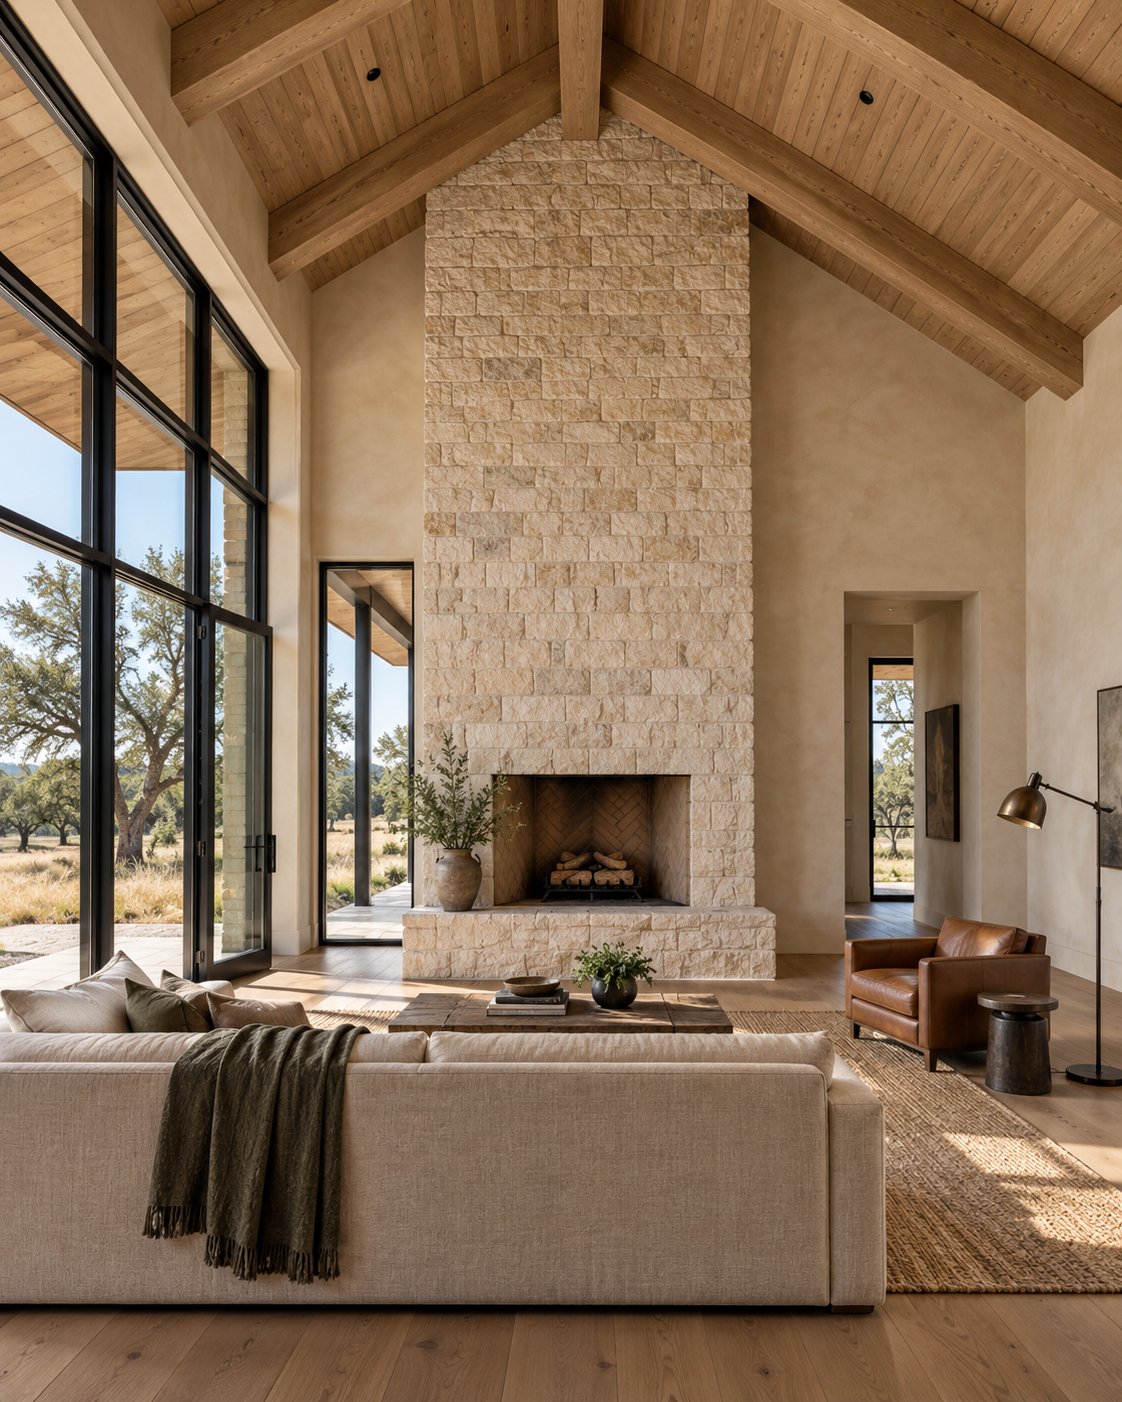
A vaulted living room with a floor-to-ceiling limestone fireplace and tall windows

Ready to start?

Walk the homesites at Horseshoe Bay, or tell us about the home you have in mind.

Photos are for illustrative purposes only.

We draw our own plans

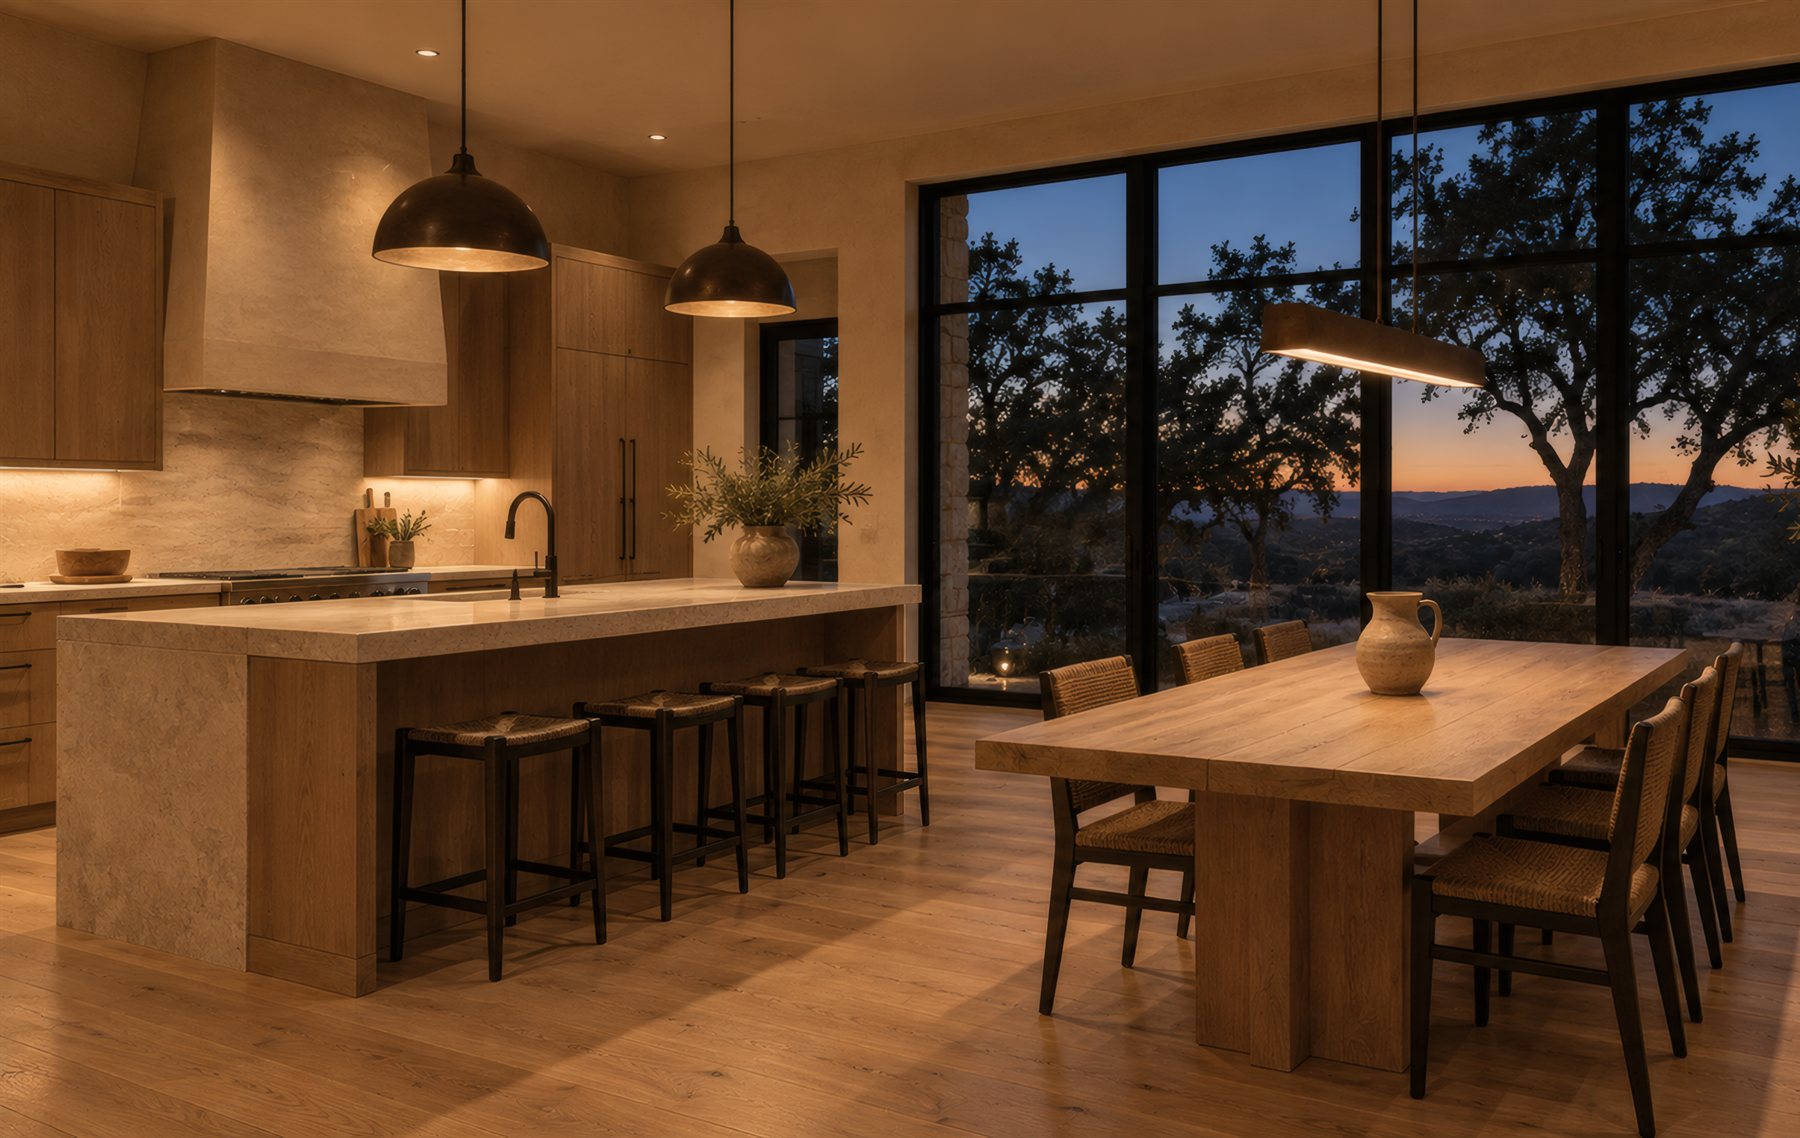
Designed around the view.

Every Driftstone plan is drawn in-house, so each room can be placed for the land it sits on: the light, the hills, the way the lot falls away.
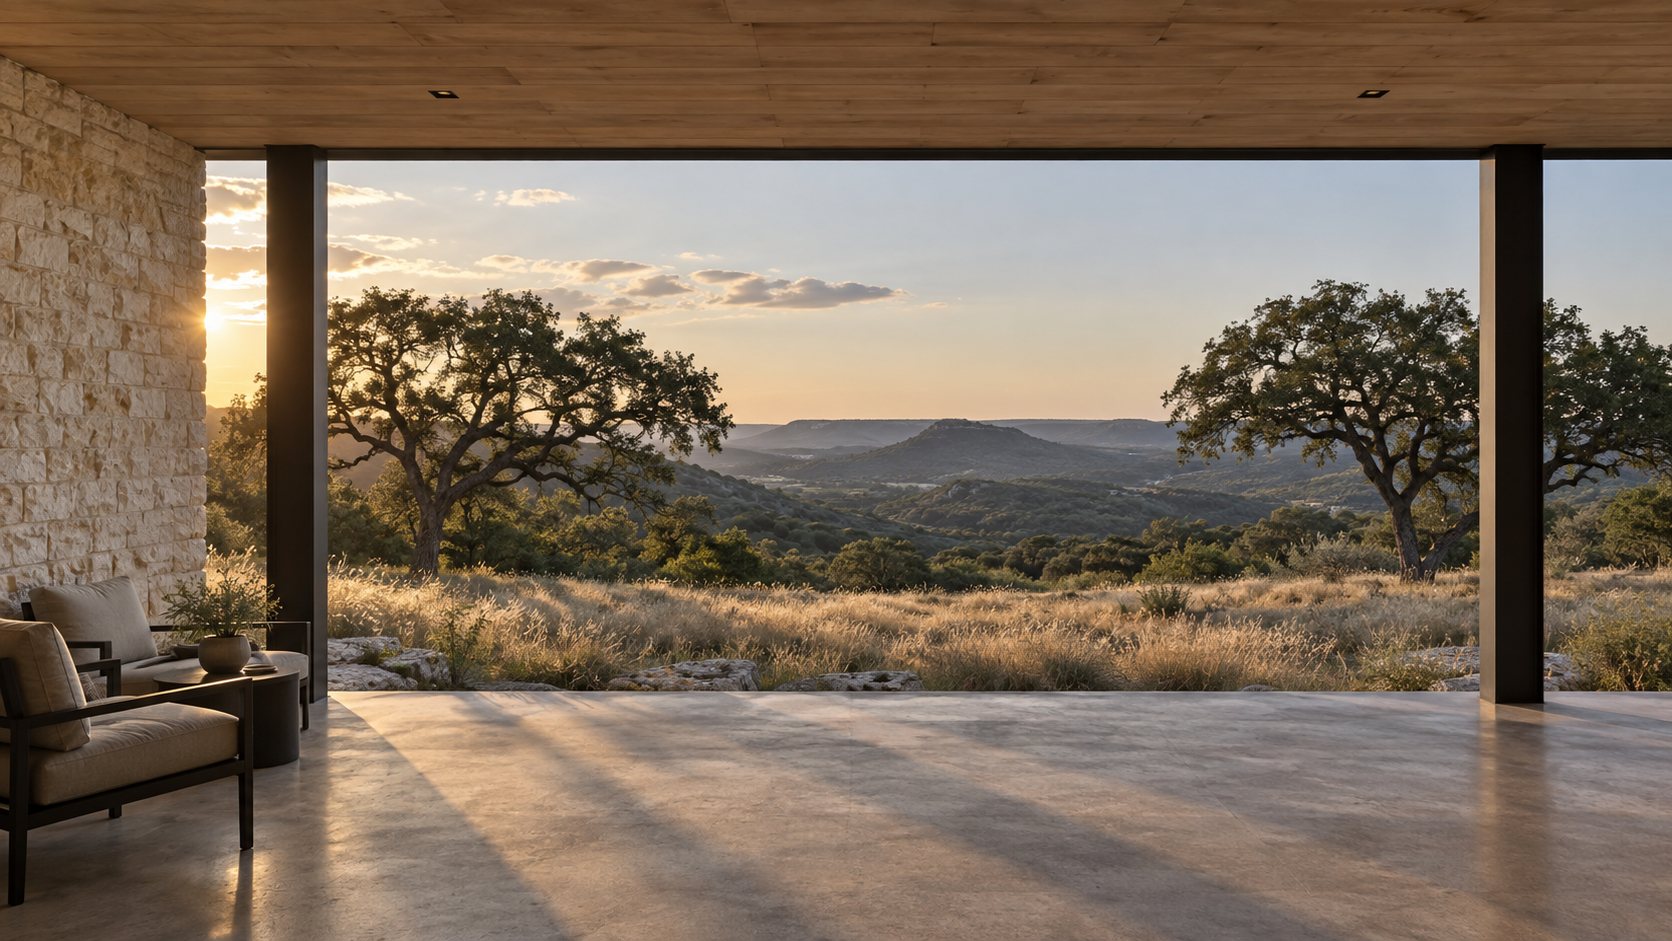
A covered stone patio opening onto oaks and rolling Hill Country at golden hour
A kitchen and dining room at dusk with a long wood table and tall windows onto Hill Country oaks
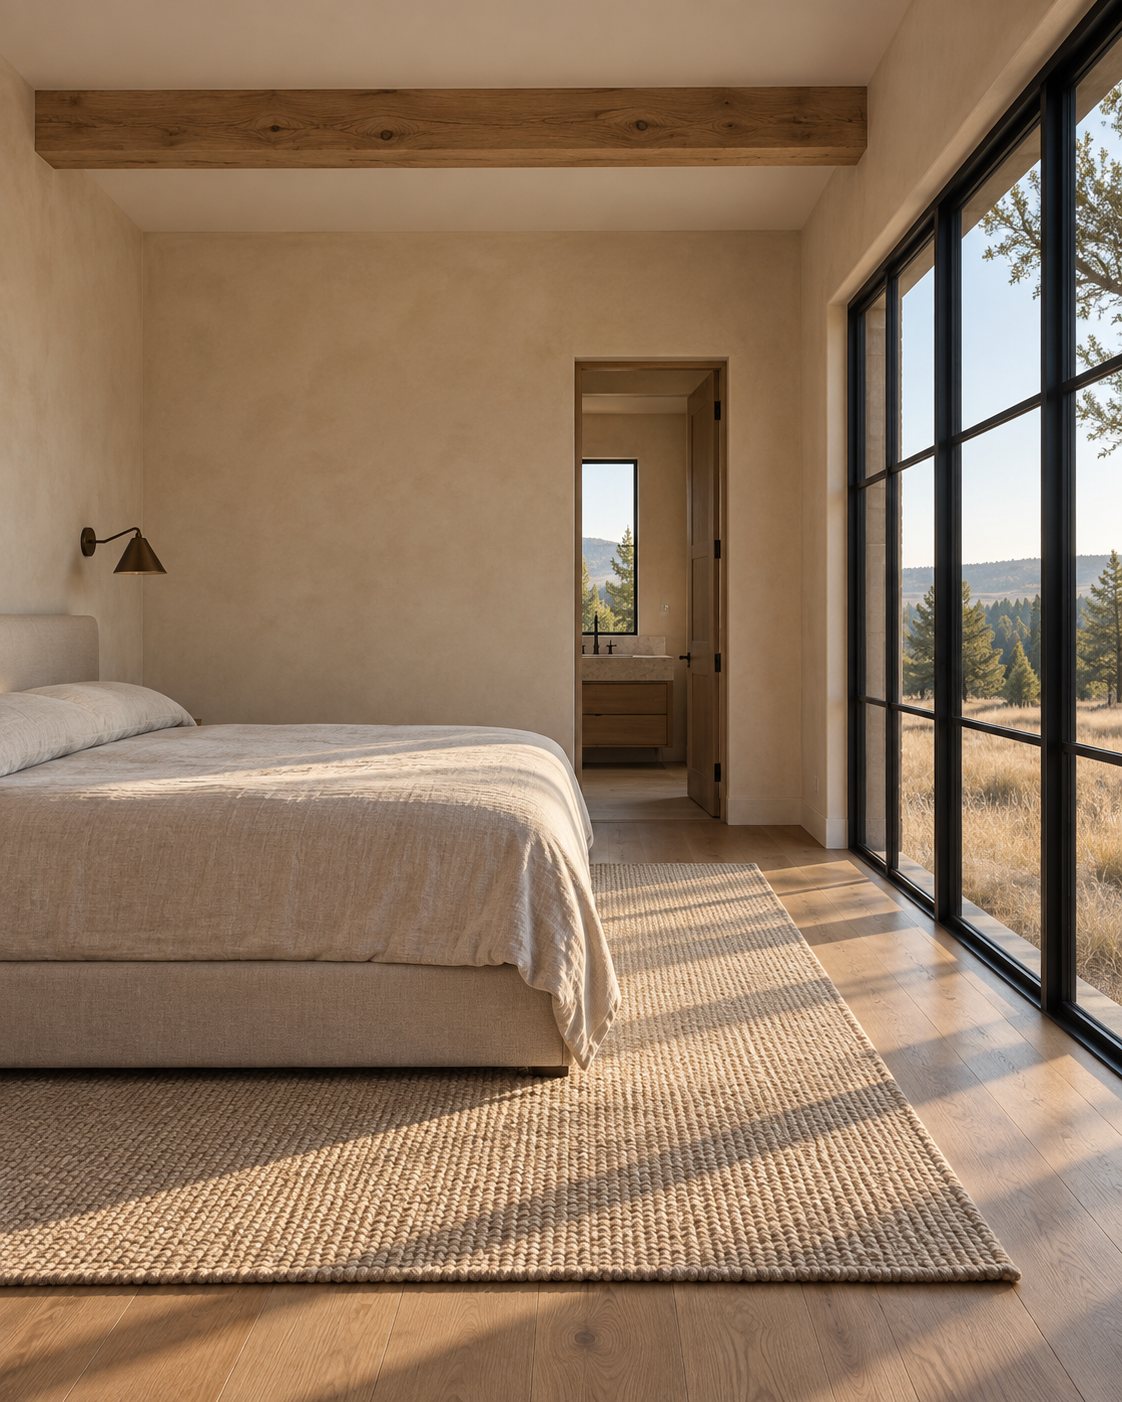
A bedroom with a timber ceiling beam and tall black-framed windows looking out on pines and open meadow

Photos are for illustrative purposes only.
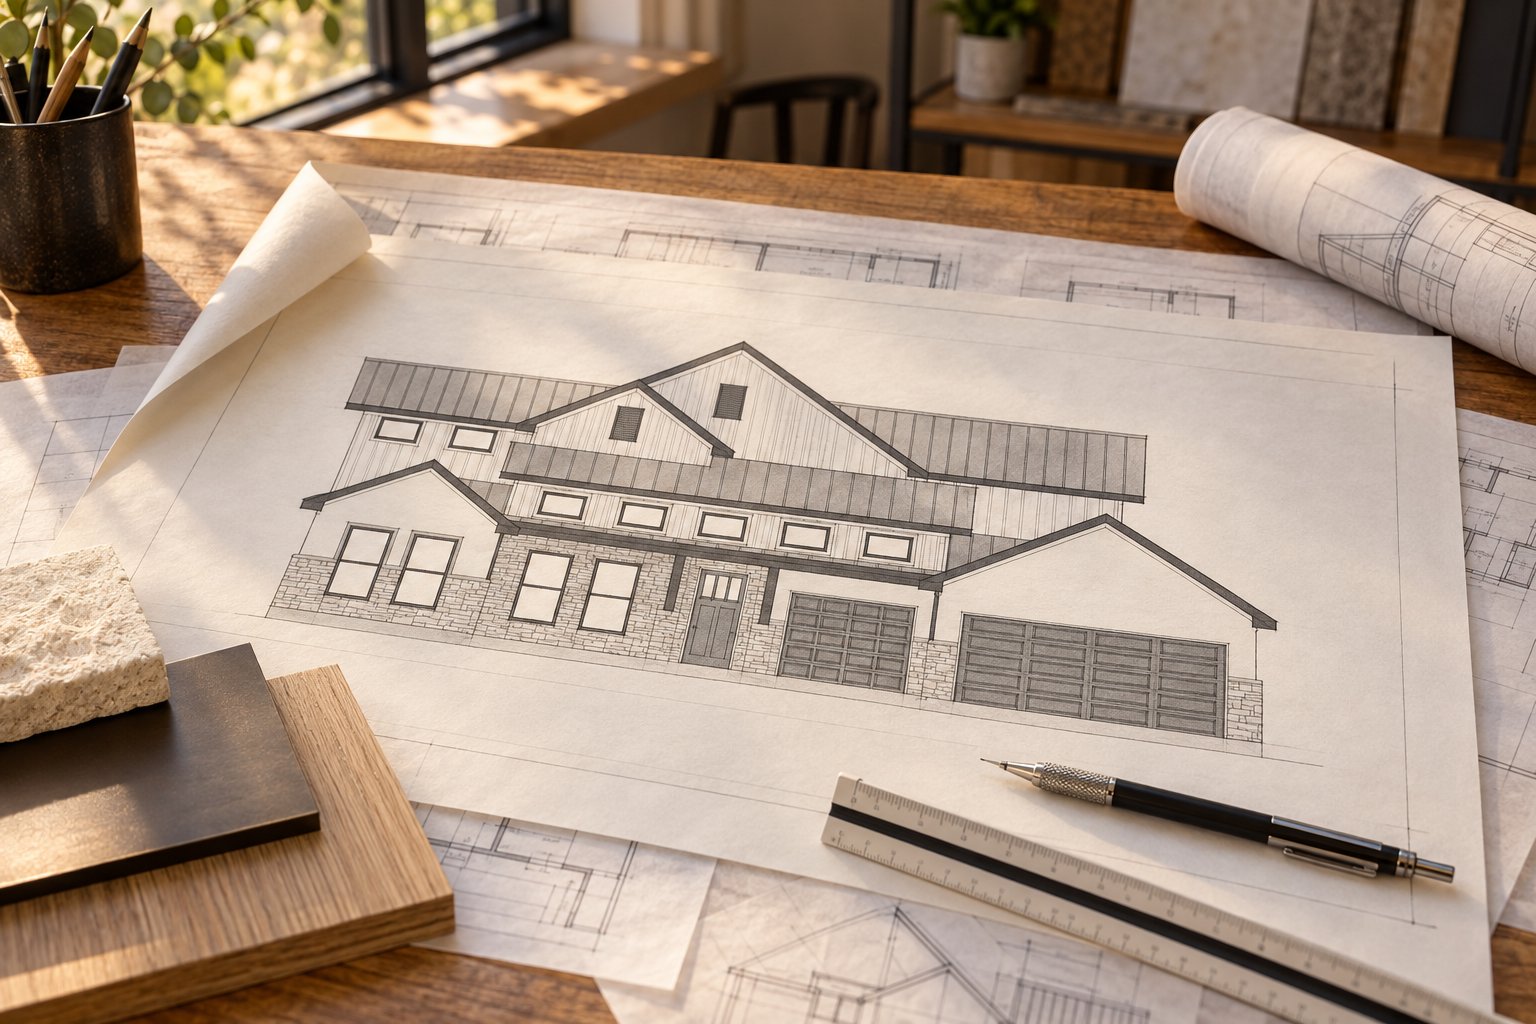
A pencil sketch of a home's front elevation on a drafting table with plan sheets, a pencil, a scale ruler, and material samples
Drawn in-house
Every plan starts on our own drafting table.
See the 208 Mountain Dew plan →

Be first in line

Follow the build.

Community updates, floor plan releases, and pricing - straight to your inbox as it happens.

Thank you! Your submission has been received!
Oops! Something went wrong while submitting the form.